Zoning Bylaw Changes 2024-2026
2026 Zoning Bylaw Updates
The Village of Pouce Coupe is in the final stages of reviewing and updating its Zoning Bylaw. While the 2024 zoning update focused mainly on meeting provincial legislative requirements, including small-scale multi-unit housing requirements under Bill 44, the 2026 Draft Zoning Bylaw provides a broader update of zoning regulations across the Village. A goal of the 2026 update is to simplify the zoning framework for the Village, reduce unnecessary restrictions, and provide greater flexibility for future development.
Bylaw Changes
- Residential zones have been simplified from three categories to two: R1 Low-Density Residential and R2 High-Density Residential. The former Medium-Density Residential zone has been removed, resulting in a simplified residential zoning structure.
- More flexibility for fences and accessory buildings: The proposed changes would allow taller rear and side yard residential fences up to 2.45 metres, which helps accommodate common prefabricated fence panels. The bylaw would also simplify setbacks for accessory buildings by aligning them with the 1.2 metre BC Building Code standard.
- Clearer parking rules for rentals and short-term stays: Residential rental units would require two off-street parking spaces per rental unit, while bed-and-breakfasts, short-term rentals, or similar uses would require one additional parking space per rental unit.
- Recognition of modern foundation options: The draft would clarify that engineered screw pile foundations can qualify as a permanent foundation for mobile and modular homes, which may provide more flexibility for housing construction.
- Commercial and industrial changes: The draft includes practical changes for commercial and industrial properties, including updated commercial setbacks to allow space for dumpsters and relaxed limits on shipping containers in the M1 industrial zone.
- Increases permitted heights in residential zones for principal and accessory uses.
- Residential zones have relaxed regulations for home-based businesses.
- A new Comprehensive Development (CD1) zone has been introduced near the downtown area, allowing for site-specific and mixed-use development opportunities.
- Agricultural lands remain largely consistent, with most major A1 Agricultural areas unchanged and adjustments focused within the developed core and future growth zones.
Resources
Comments or questions?
The Village welcomes public comments and questions on the 2026 Draft Zoning Bylaw. Please provide any feedback to the Village Office by July 10, 2026 by email to dmalkinson@poucecoupe.ca, in person at the Village Office, or by mail to:
Village of Pouce Coupe
5011 – 49 Avenue
Pouce Coupe, BC V0C 2C0
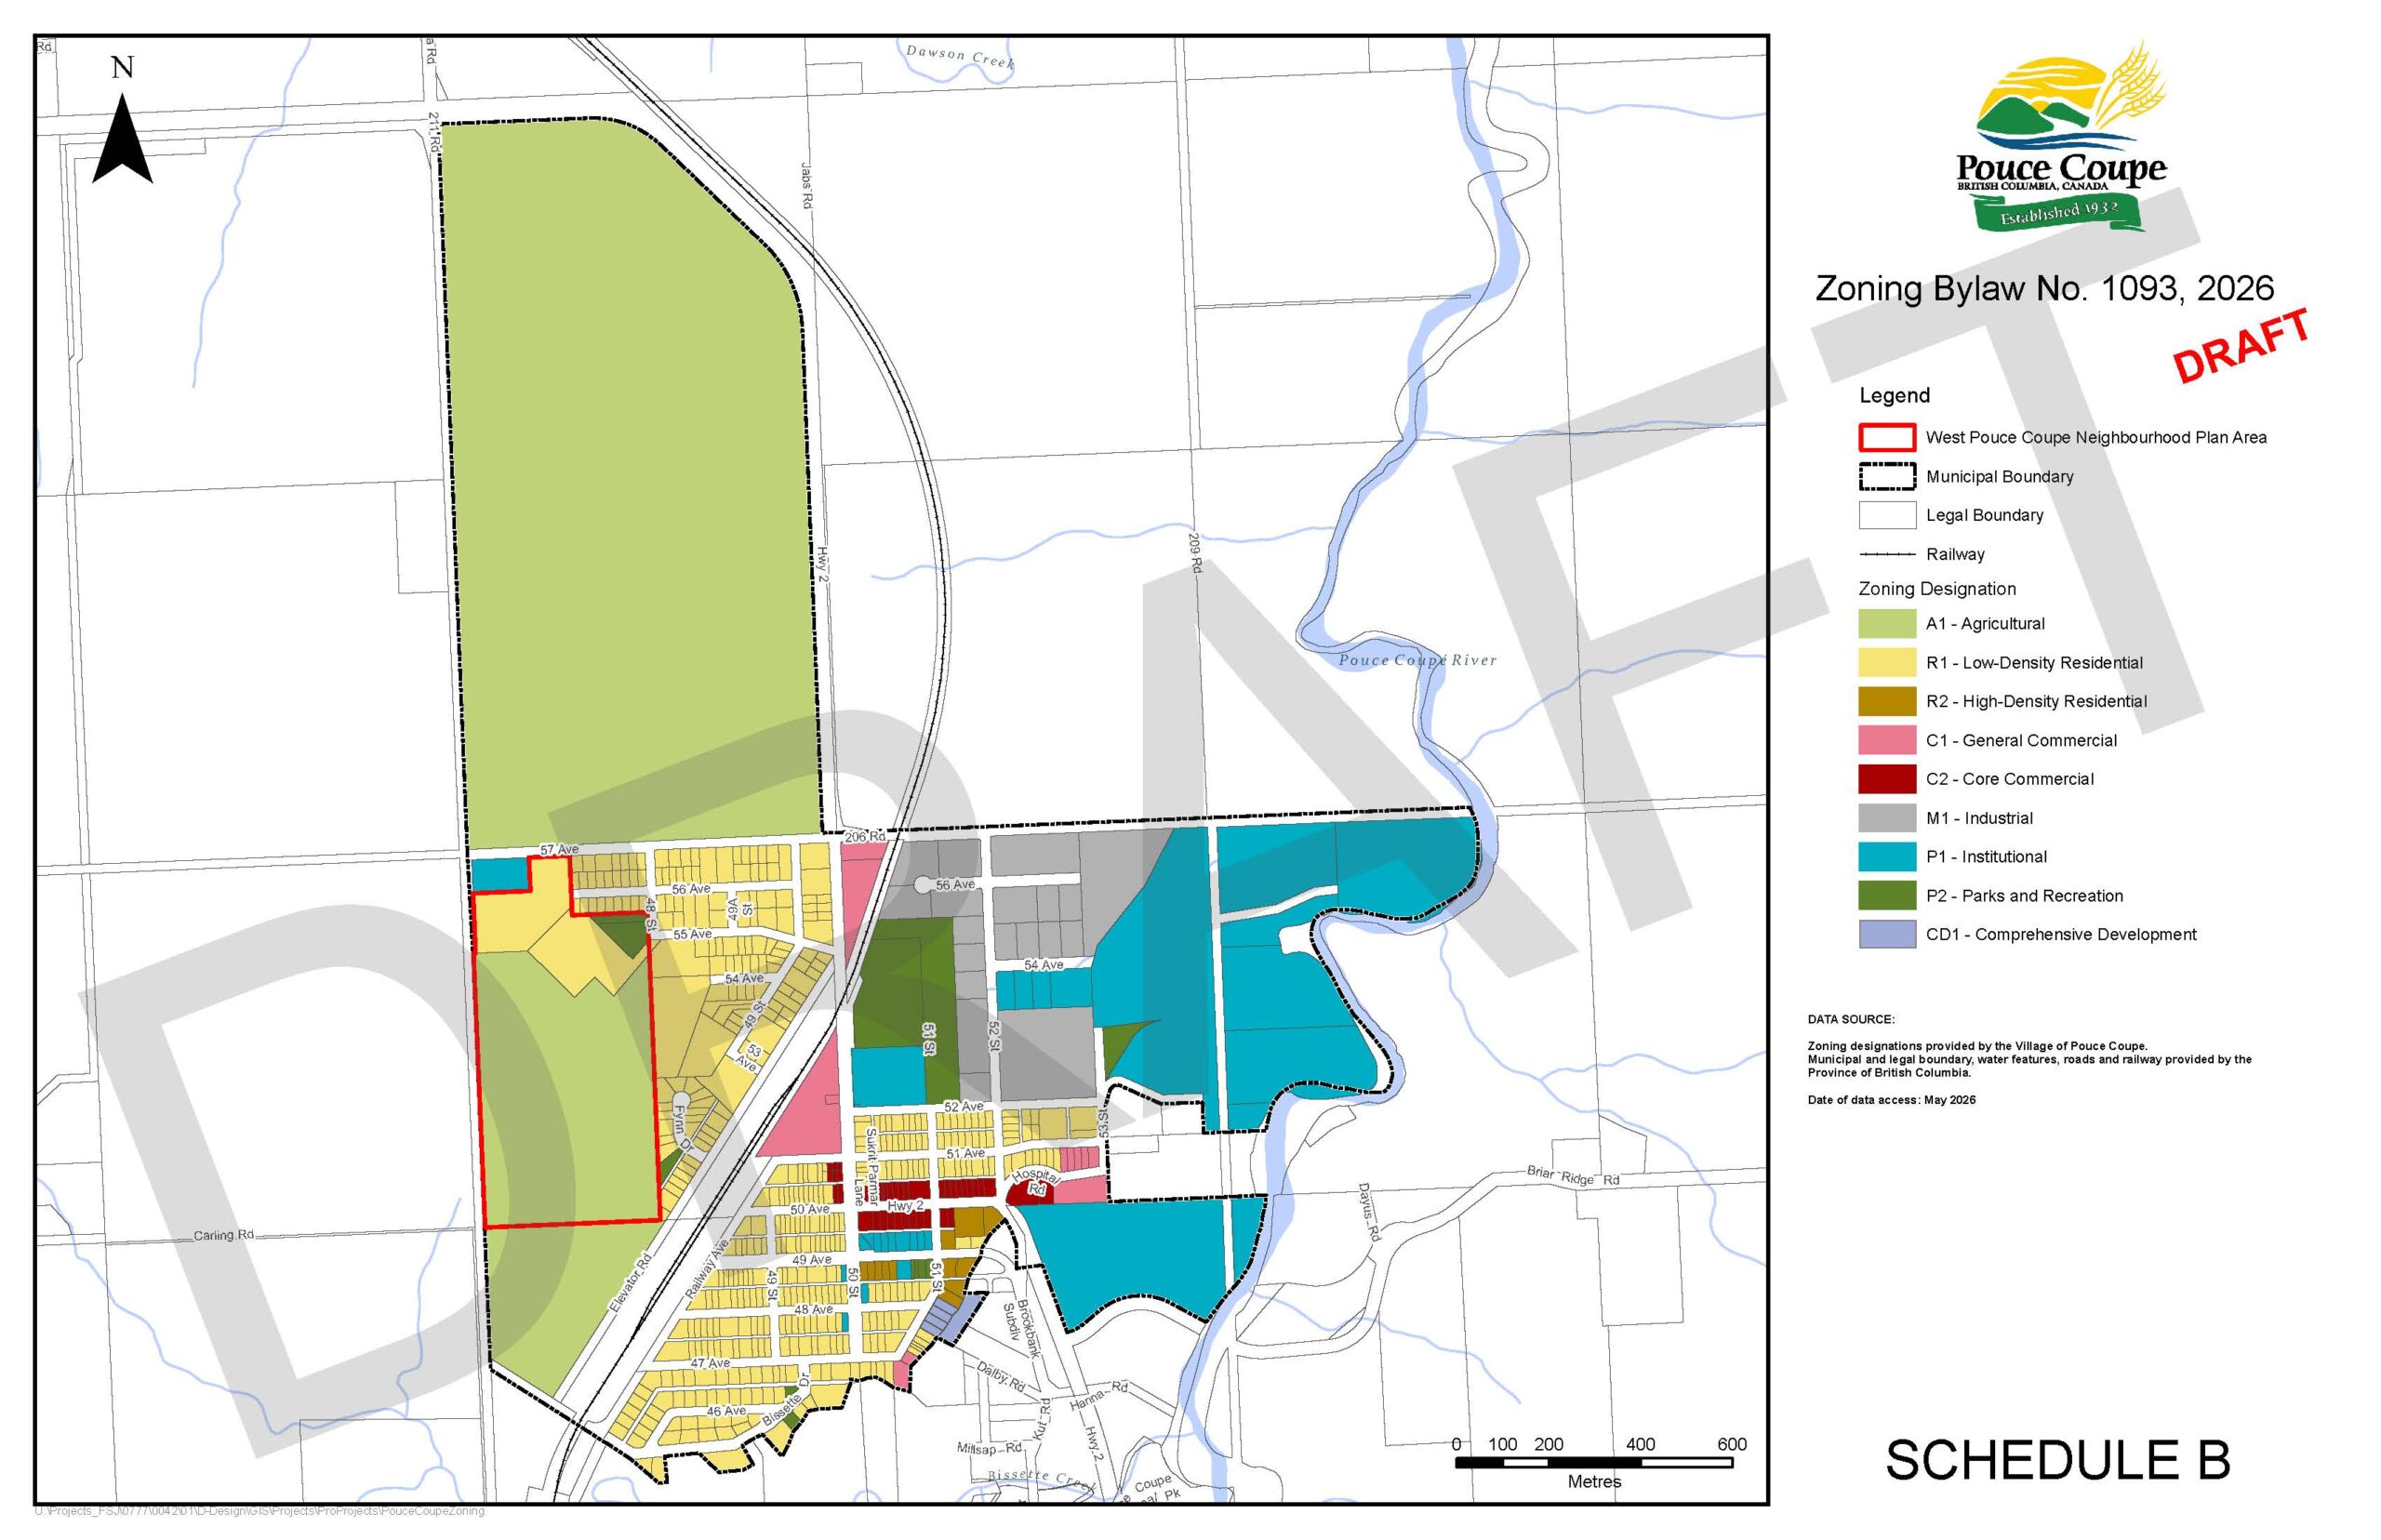
Image 1; 2026 Draft Zoning Map
The 2026 Draft Zoning Map under Bylaw No. 1093 proposes a simplified zoning structure with fewer zones, including two residential zones, two commercial zones, a new Comprehensive Development zone and expanded institutional areas. 
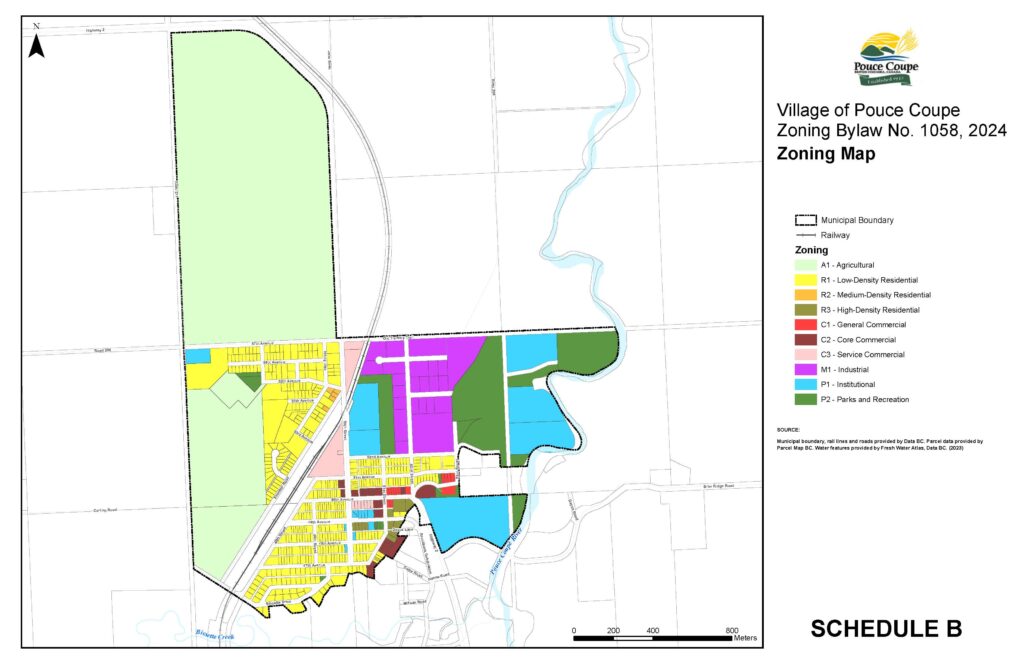
Image 2; 2024 Zoning Map
The 2024 Zoning Map under Bylaw No. 1058 shows the Village’s previous zoning structure, including three residential zones, three commercial zones, and existing agricultural, institutional, parks and recreation, and industrial designations.